Blog
Beautiful and Practical: How to Renovate Your Downstairs Bathroom
A downstairs bathroom, often referred to as a guest toilet, cloakroom, or WC, is typically a compact space located on the ground floor of a home. While it usually includes just a toilet and basin, it serves a vital purpose. It's ideal for guests, adds convenience for families, and can take pressure off upstairs bathrooms during busy mornings or gatherings.
Despite its size, this small bathroom can carry serious style. At Ripples Bathrooms, we believe every bathroom in your home deserves the same attention to detail, no matter how compact. A downstairs bathroom renovation is a fantastic opportunity to combine smart planning with bold, creative design. From layout tweaks to statement finishes, even the most modest cloakroom can become a standout feature of your home. Here are some of the most effective ways to transform your downstairs bathroom during a renovation:
Use Colour and Pattern to Add Personality 
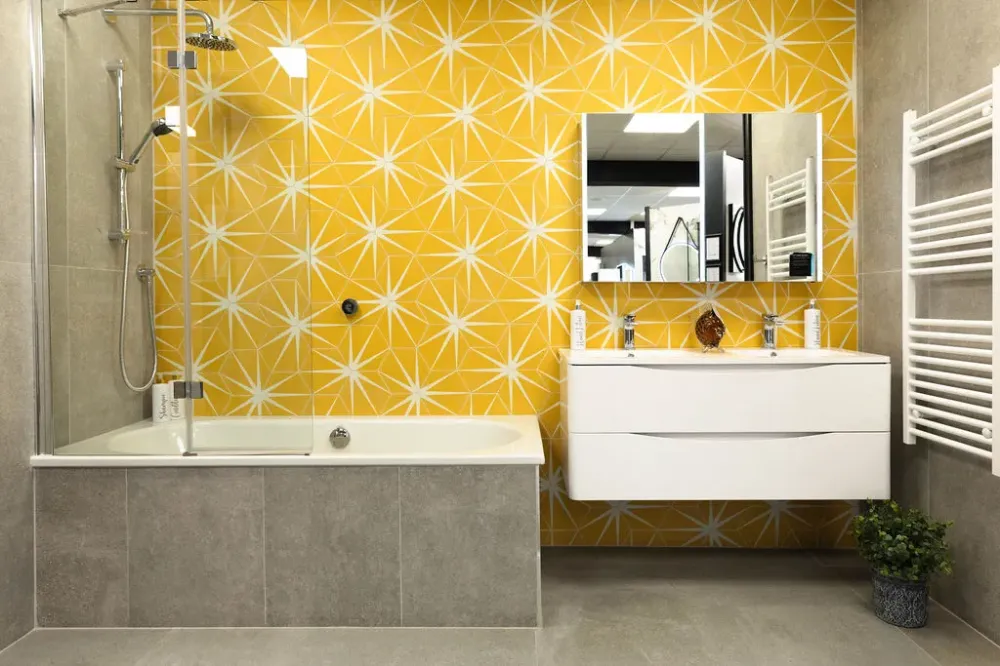
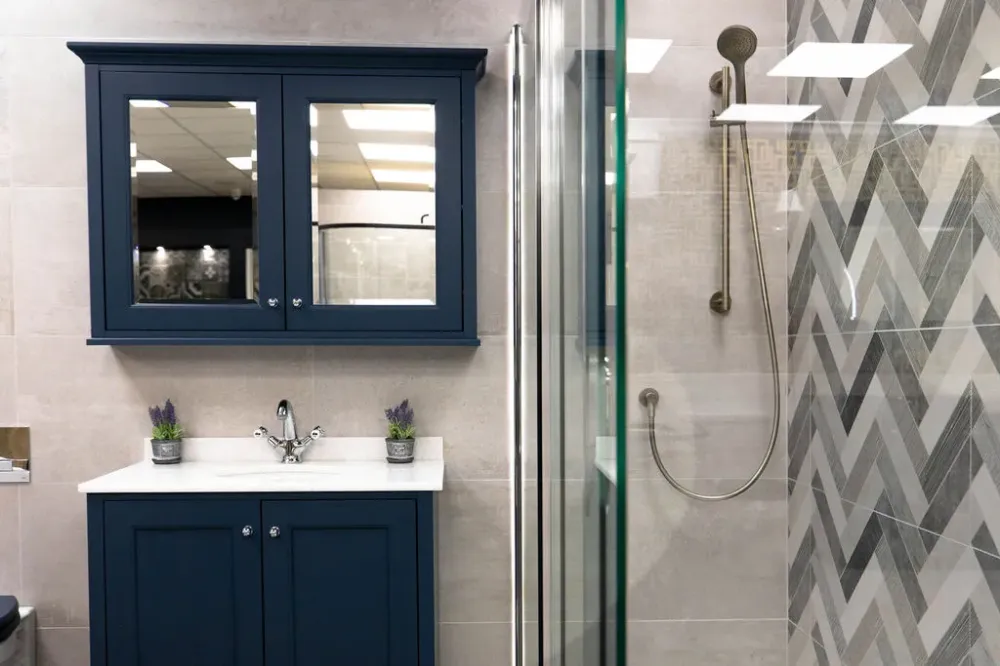
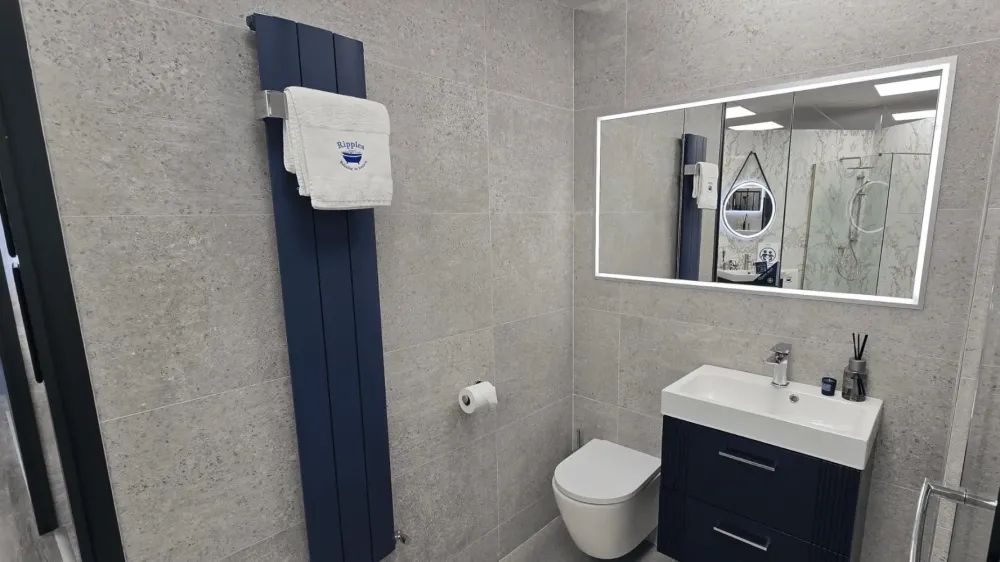
Don’t shy away from bold choices in a small space. Because cloakrooms are typically used for short periods, they’re ideal for dramatic colours, feature wallpaper, or striking floor tiles. A bold design makes the room memorable for guests and adds character to your home.
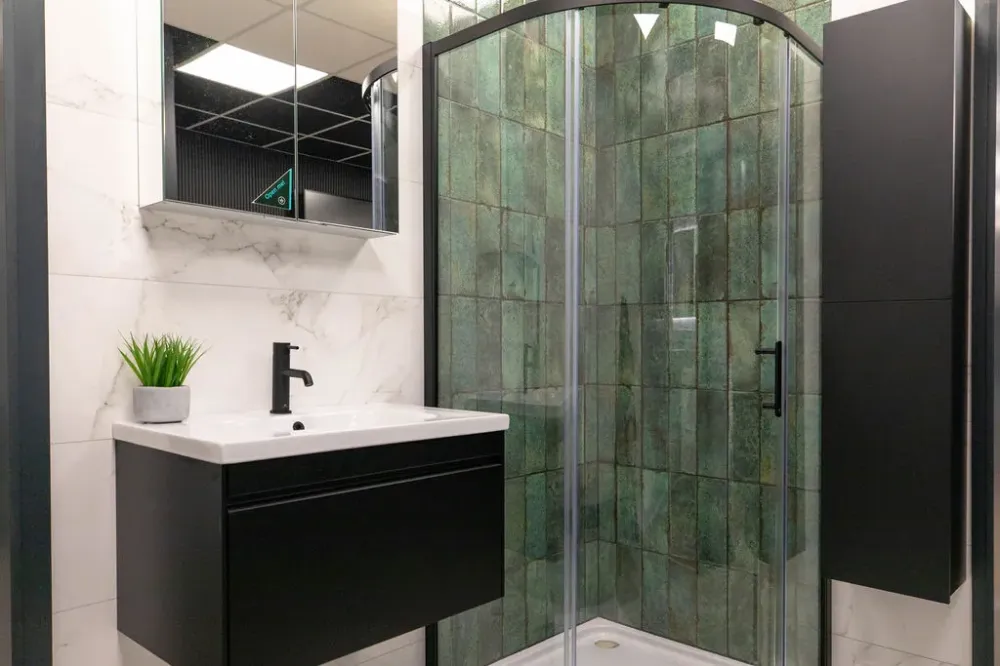
Whether you opt for a deep emerald green, classic navy, or geometric tiles, a confident colour scheme can instantly elevate the space and turn your downstairs bathroom into a stylish statement.
Maximise Space with Wall-Hung Fixtures
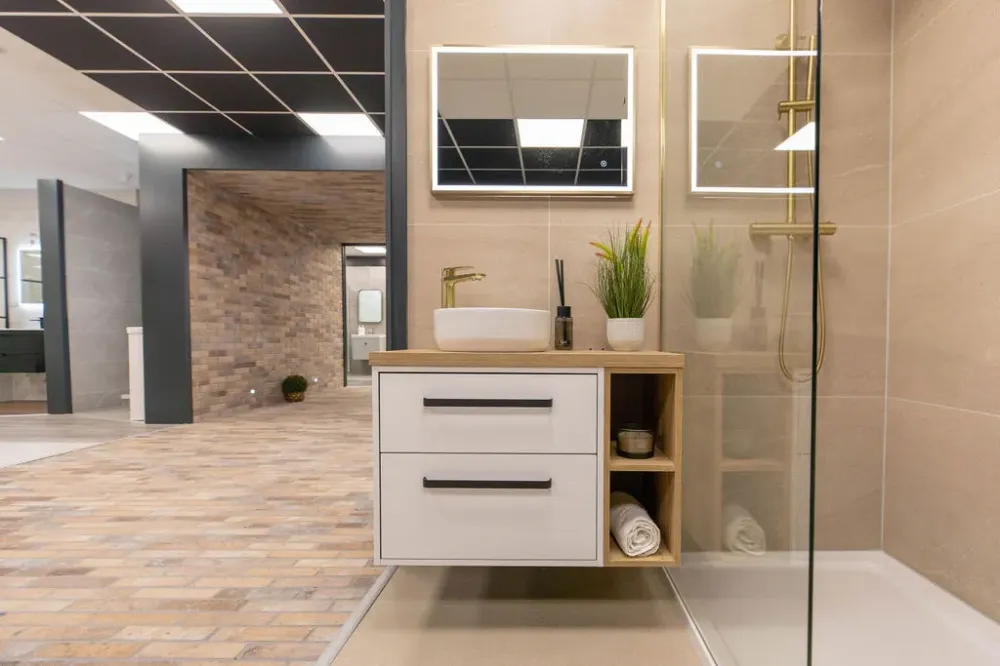
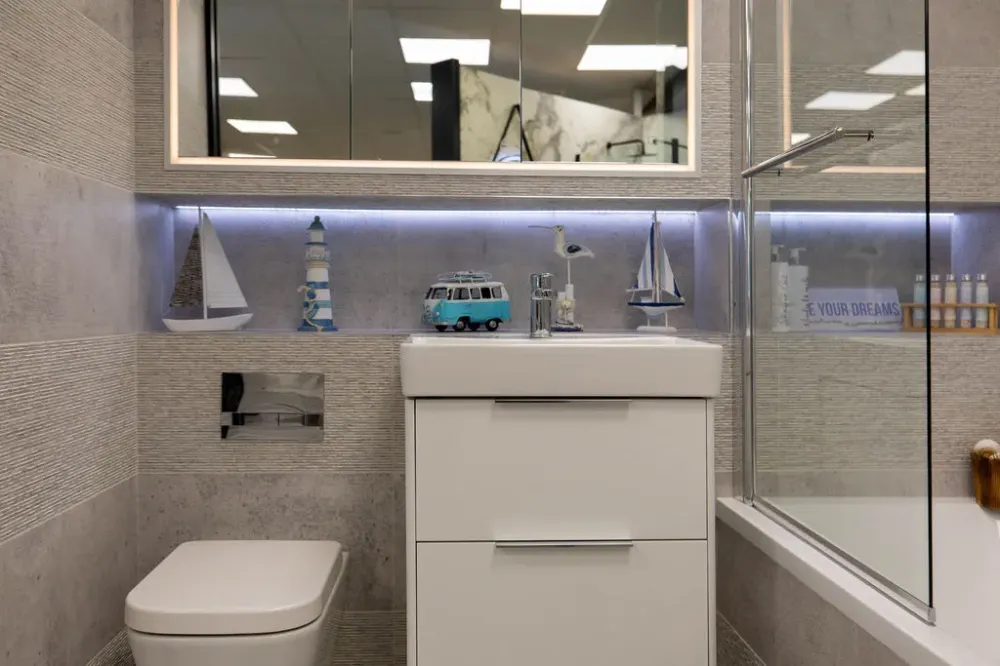
Renovating a downstairs bathroom often means working with limited space. Wall-hung toilets and basins are a sleek solution — they open up floor space, make cleaning easier, and give the room a more modern, airy feel. These fixtures pair perfectly with hidden cisterns and minimal cabinetry to maintain a clean-lined look.
This approach not only improves the appearance but enhances the overall functionality of the bathroom, especially in narrow or under-stair layouts.
Incorporate Smart, Built-In Storage 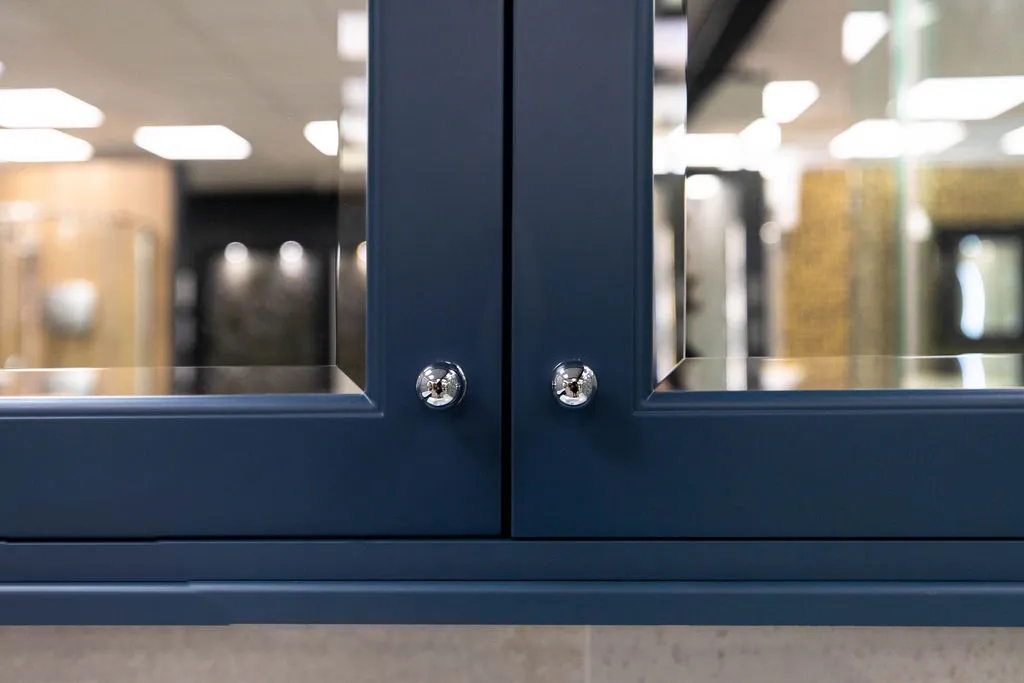
Storage can make or break a small bathroom. During your renovation, consider incorporating built-in solutions that don’t overcrowd the room. Think slim vanity units, recessed shelves in the wall, or bespoke cabinets designed to fit into awkward corners.
Even a small mirror cabinet can store essentials like hand towels and toiletries while keeping surfaces clear — perfect for a polished, uncluttered look.
Layer Your Lighting for Function and Mood
Many downstairs bathrooms lack natural light, so thoughtful lighting design is crucial. A layered lighting scheme — combining ceiling lights, mirror lighting, and subtle LED strips — creates a warm, inviting atmosphere while ensuring the room is well-lit for practical use.
During renovation, it’s also worth installing dimmable lighting if you’d like the option to shift from functional to ambient lighting depending on the occasion.
Use Mirrors to Open Up the Room
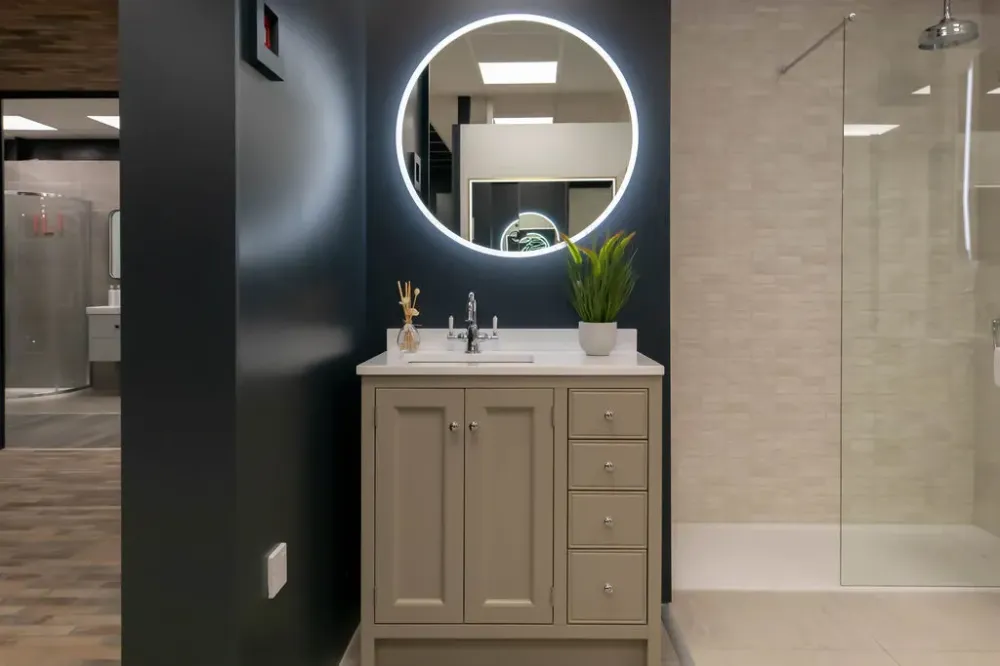
Mirrors play a powerful role in small bathroom design. They reflect light and create the illusion of more space. Oversized mirrors, mirrored cabinets, or even a full-wall mirror can dramatically change how the room feels.
Placing a large mirror above the basin or directly opposite the entryway is a simple yet effective renovation choice that instantly makes the space feel bigger and brighter.
Tailor the Layout with a Bespoke Fit 
Every home is different, and many downstairs bathrooms come with unusual layouts — especially if they're tucked beneath stairs or squeezed into a corner. Renovation is the ideal time to rethink the room’s layout and make better use of the space.
Custom-fitted vanities, corner basins, or angled shelving can make use of every inch without making the room feel crowded. Bespoke solutions ensure no space is wasted and that the final look feels balanced and intentional.
Start Your Renovation with Ripples Bathrooms
A downstairs bathroom is often one of the most frequently used, but often overlooked spaces in a home. With the right design choices and a well-planned renovation, you can transform it into a beautiful, functional room that enhances your home’s overall look and feel.
At Ripples Bathrooms, we handle everything — from your initial home survey and showroom consultation to final installation. Whether you're working with a compact cloakroom or an under-stairs space, our experienced team will design a bathroom that feels tailored, considered, and utterly unique to your home.
Start your bathroom transformation today — call us on 01-969 6705 or visit www.ripplesbathrooms.ie/booking to organise a consultation with our design team.