
Blog

Create your Dream Wet Room with these Design Tips
A wet room is the epitome of modern bathroom design, offering sleek, open-plan wet room design ideas that maximise space while providing a luxurious, spa-like experience. Whether you have a small bathroom that could benefit from a more open layout or you’re dreaming of a bold, minimalist aesthetic, a wet room can elevate your home’s style and functionality.
For busy mums, who want a stunning yet practical bathroom retreat without the hassle of managing a renovation, these wet room ideas will guide you through creating a space that’s both beautiful and easy to maintain.
Wet Room Basics: What to Know Before you Build 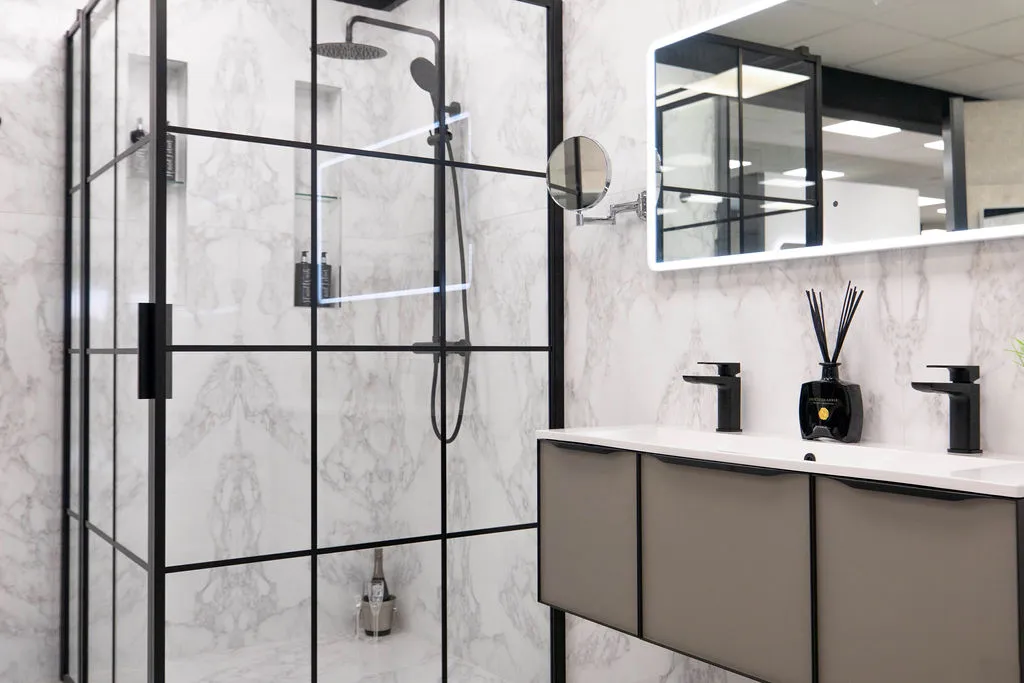
When designing a wet room, the foundation is professional waterproofing, often called “tanking.” This involves applying a waterproof membrane to all floors and walls, especially around the shower area, to prevent leaks and water damage. Experts recommend membranes that meet industry standards, ensuring your wet room remains durable and leak-free for years to come.
Drainage is another critical factor. Your wet room floor should be subtly sloped to direct water efficiently toward a concealed linear or central drain. This not only prevents pooling but also maintains the minimalist look that wet rooms are known for.
Ventilation is essential to avoid mold and dampness. Installing a high-quality extractor fan or ensuring windows can open will keep moisture levels in check. Finally, safety matters; choose slip-resistant tiles or textured flooring to reduce the risk of slips in wet areas.
Pros for a Wet Room
- Creates a modern, open-plan look that maximises space and natural light.
- Barrier-free design improves accessibility, ideal for families and aging in place.
- Easier to clean with fewer fixtures and no shower trays.
- Can increase your home’s value by adding a contemporary, luxurious bathroom.
- Offers versatile design options to suit any style, from minimalist to opulent.
Cons for a Wet Room
- Requires expert installation to ensure waterproofing and drainage are flawless.
- Without careful design, water splashing can occur outside the shower zone.
- Open layouts may feel colder without features like underfloor heating.
- Storage can be limited; smart solutions are necessary to keep clutter at bay.
Planning the Perfect layout
One of the most appealing wet room ideas is the open-plan layout, which removes bulky shower enclosures and trays. This creates a seamless flow that makes even small bathrooms feel larger and more inviting. For a subtle boundary, a single frameless glass panel can contain splashes without closing off the space, maintaining an airy, spa-like atmosphere.
Smart Storage in Wet Rooms
Storage is often a challenge in wet rooms, but smart solutions can keep your space clutter-free. Built-in niches and recessed shelves within the shower area provide convenient spots for toiletries without interrupting clean lines. Floating vanities and wall-mounted cabinets offer additional storage while preserving floor space and enhancing the modern aesthetic.
Natural Light
Maximising natural light is key to creating a bright, tranquil wet room. Large windows, skylights, or glass doors leading to private outdoor areas flood the space with daylight. For privacy, frosted glass or well-placed window treatments allow light in while maintaining discretion. Reflective surfaces like mirrors and glossy tiles help bounce light around, amplifying the sense of openness.
Choosing Materials that Marry Style & Function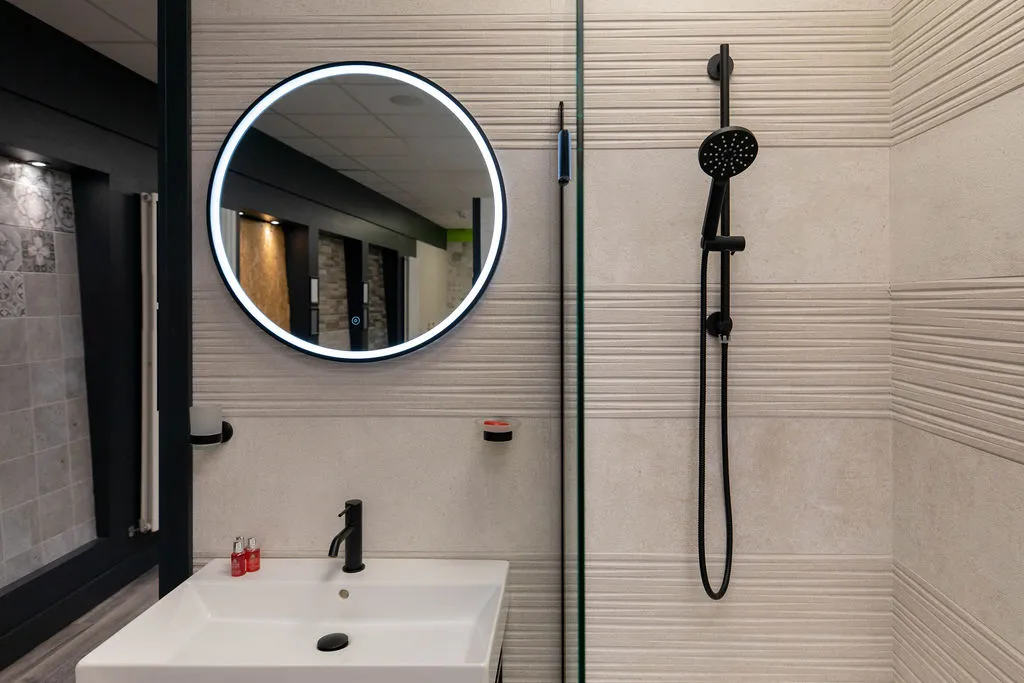
Large-format porcelain or ceramic tiles are ideal for wet rooms due to their durability, water resistance, and minimal grout lines, which create a smooth, seamless look. Neutral tones like soft greys, whites, or beige enhance the open-plan feel, while textured or matte finishes add slip resistance and subtle dimension.
Frameless Glass for a Modern Feel
Frameless glass screens or panels define the shower area without interrupting sightlines, contributing to the wet room’s open, minimalist vibe. Customisable glassline kits allow you to tailor the design to your space, combining style with practicality.
Concealed Drainage for a Minimalist Look
Linear or hidden drains are both functional and stylish, efficiently removing water while maintaining a clean floor surface. These drains are especially useful in larger wet rooms or those with multiple showerheads, ensuring water flows away quickly and discreetly.
Choosing the Right Materials for a Stylish and Practical Wet Room
- Porcelain and ceramic tiles: Durable, easy to clean, and available in many styles.
- Natural stone: Adds luxury and texture but requires regular sealing.
- Mosaic tiles: Perfect for sloped floors and adding grip.
- Eco-friendly options: Recycled glass tiles and sustainably sourced materials support a greener home.
- Vinyl flooring: Increasingly popular for its slip resistance and variety of designs.
- Mixed metal finishes: Combining brass, chrome, and matte black fixtures adds sophistication and personality.
Underfloor Heating for Comfort and Practicality
Underfloor heating is a must-have for wet rooms, especially open-plan designs that can feel chilly. It provides consistent warmth, dries floors quickly to reduce dampness, and eliminates the need for bulky radiators, freeing up space for sleek design elements. Energy-efficient systems paired with smart thermostats help keep running costs low.
Eco-Friendly, Water-Efficient Fixtures
Incorporate water-saving taps, rainfall showerheads, and dual-flush toilets to reduce water consumption without compromising luxury. Choose WaterSense-labeled products and sustainable materials like recycled tiles or non-porous countertops to create an eco-friendly wet room. Smart technology, such as automated temperature controls and sensor-activated faucets, further enhances efficiency and convenience.
Must-have Features for a Spa-like Wet Room
Transform your wet room into a personal wellness retreat with features like rainfall showerheads for a soothing cascade, built-in seating for comfort, and steam shower options for health benefits. Aromatherapy systems and chromotherapy lighting add sensory luxury, creating a calming atmosphere after a long day.
Feature Walls to Create a Focal Point
Add personality with a striking feature wall using bold tiles, natural stone, or contrasting colours. Positioning this wall behind the shower or vanity draws the eye and adds depth. Mosaic or geometric patterned tiles can break up minimalist tones and inject unique style.
Key Design Tips to Bring Your Wet Room Vision to Life
- Prioritise professional waterproofing and drainage to avoid costly issues.
- Maximise natural light and use reflective surfaces to enhance space.
- Choose materials that balance style, function, and sustainability.
- Incorporate smart storage and space-saving fixtures to keep clutter at bay.
- Add luxurious touches like underfloor heating and rainfall showers for a spa-like feel.
- Stay current with trending colours, textures, and smart technology.
- Plan for maintenance with good ventilation and regular cleaning.
Common queries from past customers about wet rooms
Do wet rooms need a shower tray?
No, the entire floor is designed to handle water, eliminating the need for a separate tray.
What are common problems with wet rooms?
Leaks, poor waterproofing, and inadequate drainage are common issues but can be avoided with expert installation and maintenance.
How long does it take to fit a wet room?
The time required to fit a wet room typically ranges from 5 to 10 days, depending on the size of the space, complexity of the design, and the materials used. A straightforward wet room installation in a small ensuite might take about a week, while larger or more luxurious wet rooms with custom features, underfloor heating, and complex drainage systems can take longer.
Key factors influencing the timeline include:
- Waterproofing and tanking: Proper waterproofing is essential and usually requires drying time between layers.
- Floor preparation and drainage installation: Creating the correct floor slope and installing concealed drainage can add time.
- Tiling and finishing: Large-format tiles or natural stone may require more careful installation.
- Additional features: Incorporating underfloor heating, smart fixtures, or spa-like elements can extend the schedule.
Professional installers often recommend allowing at least a week to ensure each stage is completed to a high standard, preventing future issues like leaks or water damage. Planning and consultation phases may add extra time before installation begins.
What is not Suitable for Wet Rooms? 
While wet rooms offer many benefits, certain materials, spaces, and situations are not suitable for wet room installations:
- Unsuitable materials: Porous or untreated materials such as untreated wood, carpet, laminate flooring, or porous natural stone are not recommended because they absorb water and can lead to damage or mould growth.
- Poorly ventilated spaces: Wet rooms generate high moisture levels, so spaces without adequate ventilation (like extractor fans or windows) are prone to dampness and mould.
- Inadequate drainage or plumbing: If the existing plumbing cannot support efficient drainage or the floor cannot be properly sloped, water pooling and leaks may occur.
- Extremely small or awkwardly shaped bathrooms: Very tight spaces may not allow for the necessary floor slope or separation of wet and dry zones, making wet room design challenging.
- Upper floors without structural reinforcement: Wet rooms add weight due to waterproofing layers and tiles; floors must be strong enough to support this load.
- Low ceiling heights: Spaces with low ceilings may trap steam and moisture, increasing the risk of dampness.
Choosing the right space and materials is crucial when designing a wet room to ensure durability, safety, and comfort.
How Much is a Wet Room?
The cost of installing a wet room varies widely based on size, materials, features, and location, but on average, you can expect to pay between €14,000 and €20,000 for a standard wet room installation in Ireland. High-end wet rooms with luxury finishes, underfloor heating, smart technology, and bespoke designs can cost significantly more.
How Ripples Bathrooms Can Help You Design the Perfect Wet Room
At Ripples Bathrooms, we bring over 25 years of expertise in creating bespoke bathroom designs, including wet rooms that combine functionality with luxury. Here’s how we can help you make your dream wet room a reality:
- Tailored Design Consultations: We work closely with you to understand your space and needs, offering personalised design solutions that match your style and budget.
- Product Selection: Our Dublin showroom offers over 75 displays to inspire your wet room design. From luxury tiles to high-end fixtures, we provide a wide selection of premium products to suit your vision.
- Full-Service Renovation: From planning and design to waterproofing and installation, we manage every aspect of your wet room renovation, ensuring flawless execution.
- Custom Solutions: Whether you’re dealing with a compact bathroom or have a large space to work with, we offer bespoke design and installation services to create the perfect wet room for your home.
A wet room offers a stylish, modern solution for any bathroom, providing a seamless design that’s both functional and luxurious. From sleek open-plan layouts to spa-like features, there are endless possibilities when it comes to wet room design. At Ripples Bathrooms, we’re dedicated to helping you create a wet room that fits your lifestyle and enhances your home.
Get in touch with us today at https://ripplesbathrooms.ie/contact-us or call 01-969 6705 to start planning your perfect wet room.