
A Complete Workplace Transformation by Ripples Bathrooms

Smurfit Westrock's journey with Ripples Bathrooms began with a straightforward brief: upgrade the staff bathroom facilities at their Dublin site to reflect the standards of a global packaging leader. What originally began as a bathroom renovation project developed into something more: a comprehensive transformation that would demonstrate the power of building strong client partnerships through exceptional delivery.
After successfully completing both men's and women's bathroom renovations, Smurfit Westrock's confidence in our performance led to another exceptional project: transforming their functional staff canteen into a modern café environment that would complete their vision for enhanced employee facilities. Being invited back was a strong vote of confidence in our renovation work and in how well we operate in busy, industrial settings.
This case study covers both phases of our work with Smurfit Westrock: the initial comprehensive bathroom renovation that established our partnership, and the subsequent canteen transformation that completed their vision for enhanced staff facilities. Together, these projects demonstrate how building strong client relationships through exceptional delivery can lead to expanded opportunities and comprehensive workplace improvements.

Smurfit Westrock isn't just another packaging company; they're industry pioneers who've built their reputation on combining cutting-edge innovation with unwavering commitment to sustainability. Operating across multiple continents, they understand that excellence isn't just about the products they create; it's about every aspect of their operation, including the environments where their people work.
At their Dublin facility, the existing staff facilities had reached the a point where a change was needed. The bathrooms showed clear signs of wear and no longer met the standards that Smurfit Westrock maintains across their global portfolio. Meanwhile, the staff canteen functioned well but lacked the thoughtful design needed to support employee wellbeing and foster the collaborative culture that drives their success.
The team recognised that investing in these everyday spaces wasn't just about a facelift; it was about demonstrating their commitment to their workforce and creating an environment that would attract and retain top talent in an increasingly competitive market.

This project represented a significant opportunity to transform the daily experience of every employee at the Dublin site. With Smurfit Westrock's continued growth and their reputation as an employer of choice, the renovation would address several strategic objectives:
- Modernising high-traffic infrastructure to support current and future operational demands
- Enhancing employee satisfaction through thoughtfully designed, comfortable spaces
- Reflecting corporate values of innovation, quality, and environmental responsibility
- Improving operational efficiency through better layouts and premium, low-maintenance materials
- Supporting team culture by creating inviting spaces for collaboration and relaxation
What made this project particularly compelling was the opportunity to reimagine the staff canteen as a modern café environment. Our team would set out to transform a purely functional space into one that would actively contribute to employee well-being and workplace satisfaction.

We started by listening, not assuming—taking the time to understand the challenges of working in a live industrial setting and the needs of Smurfit Westrock’s varied team. Our comprehensive approach included:
Detailed Site Analysis: Conducting thorough surveys to understand traffic flow, operational constraints, and the logistics of working within a live industrial facility without disrupting production schedules.
Stakeholder Collaboration: Working closely with Smurfit Westrock's facilities team to ensure every aspect of the design aligned with their operational requirements and corporate standards.
Phased Project Management: Developing a carefully planned timeline that would allow different trades to work efficiently while maintaining the highest safety standards and zero operational disruption.
End-to-End Coordination: Managing every aspect of the project through our in-house team, from initial demolition through final finishing touches, ensuring consistent quality and seamless communication throughout.
Flawless Design: We created a design that feels contemporary yet appropriate, with clean lines and high-quality materials that complement the bar's atmosphere.
Integrated Coordination: Given the tight timeline, we created a schedule that allowed different trades to hand off to one another with minimal downtime. The full range of renovation activities, from structural construction to final finishing touches, would be handled by our in-house team, ensuring quality control and communication at every stage.
The Solution:
3 Spaces - Consistent Design and Functionality
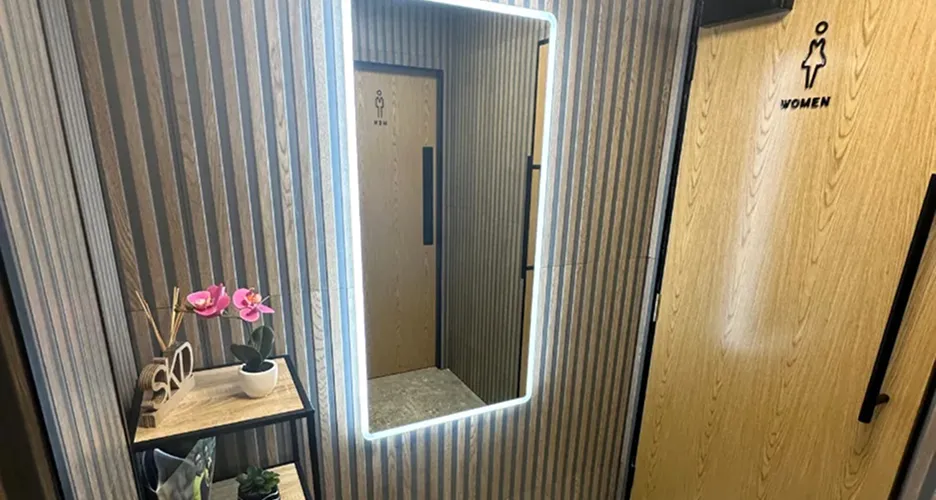
Men's & Women's Bathroom Renovation
Men's Bathroom: Modern Functionality Meets Industrial Durability
The men's facilities were completely stripped back and rebuilt with an emphasis on both aesthetic appeal and commercial-grade durability:
- Bespoke vanity units with integrated storage, custom-designed to maximise space while providing practical storage solutions for busy periods
- Two stylish black countertop basins with wall-mounted black taps creating striking visual contrast while improving functionality during peak usage times.
- Wall-hung WC systems with concealed cisterns, delivering a clean, contemporary appearance while making maintenance significantly easier
- Bespoke oak tallboy storage units, adding natural warmth and texture to balance the modern fixtures
- Contemporary black door frames with solid oak doors, creating a sophisticated contrast that feels both professional and welcoming
- Grey stone-effect porcelain tiles throughout, chosen specifically for their slip resistance, durability, and easy maintenance in high-traffic commercial environments
- Commercial-grade black hand dryers, selected for energy efficiency and seamless integration with the overall design aesthetic
- Updated signage and privacy locks, enhancing both functionality and the professional appearance of the facilities
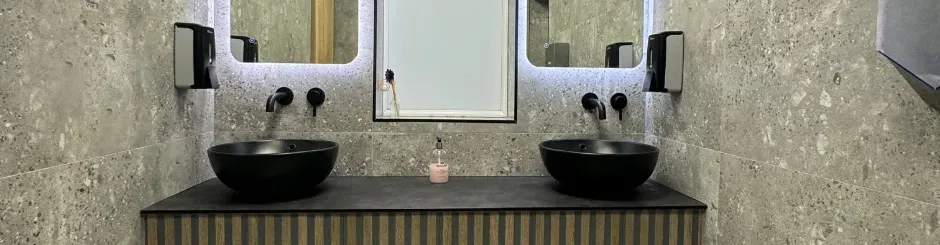
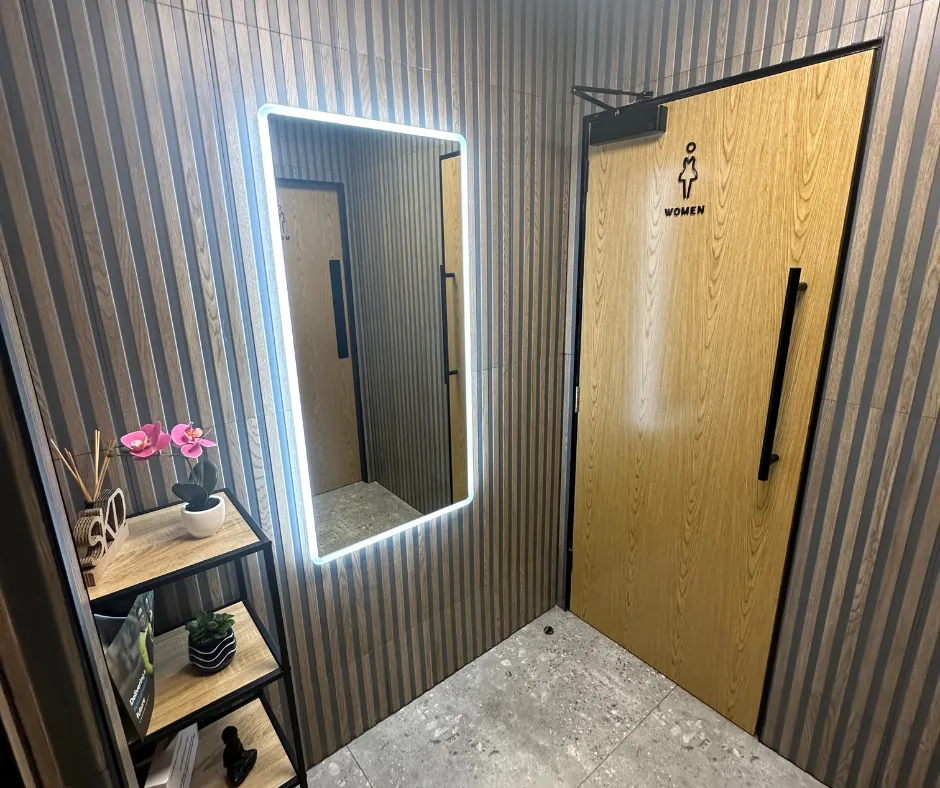
Women's Bathroom: Elevated Design Standards
The women's facilities received the same comprehensive treatment, with particular attention to creating a cohesive design language across both spaces:
- Matching bespoke vanity units and oak tallboy storage, ensuring consistency while addressing the specific needs of female employees
- Dual black countertop basins with wall-mounted taps, maximising efficiency during busy periods
- Wall-hung toilet systems with concealed cisterns, maintaining the clean, uncluttered aesthetic throughout
- Contemporary door systems featuring the same black frame and oak door combination for design continuity
- Commercial-grade grey porcelain flooring providing the same durability and slip resistance as the men's facilities
- Energy-efficient hand dryers and updated fixtures completing the modern, professional environment
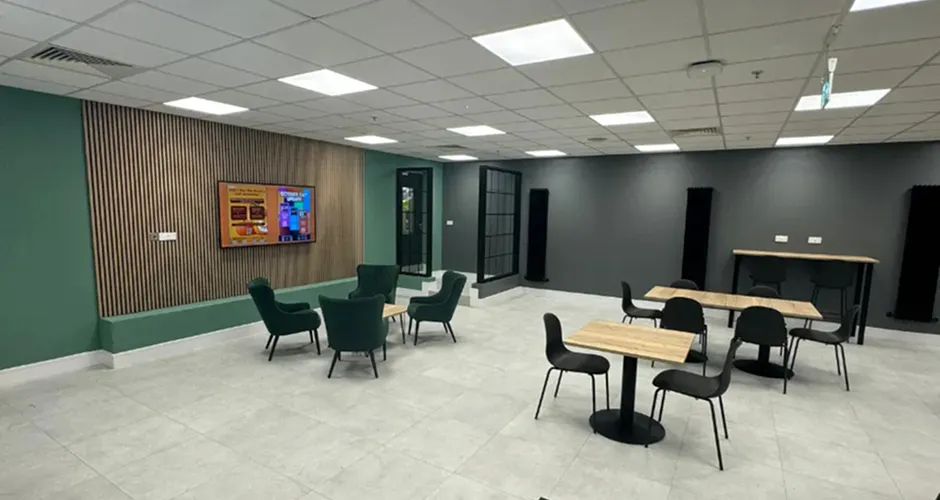
Staff Canteen Design: The New Smurfit Westrock Cafe
A Thoughful and Functional Employee Space
The most dramatic transformation was the complete reimagining of the staff canteen into the "Smurfit Westrock Café"—a space that would elevate employee experience:
Comprehensive Infrastructure Upgrade:
- Light grey cement-effect porcelain tiles throughout, providing a clean, industrial-inspired foundation that's both stylish and practical for high-traffic use
- Brick-effect white wall tiles in seating areas, adding texture and visual interest while maintaining easy maintenance
- Five black vertical radiators, ensuring year-round comfort while contributing to the contemporary industrial aesthetic
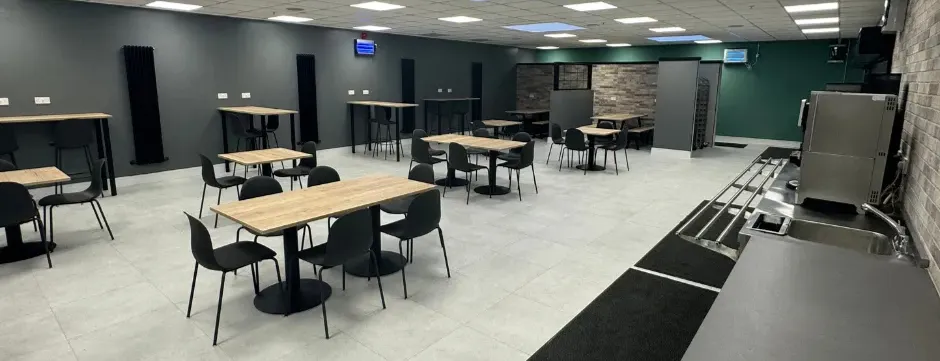

Thoughtfully Designed Seating Zones:
- Tall tables with matching black stools, perfect for quick coffee breaks and informal discussions
- Lower oak tables with ergonomic black chairs, creating comfortable spaces for lunch and longer breaks
- Built-in bench seating with oak-style tabletops, accommodating larger groups and providing flexible options for team meetings
Premium Features and Finishes:
- Dedicated coffee area with green-cushioned chairs and wall-mounted television, creating a relaxed zone where staff can truly unwind
- Bespoke black-framed glass panels in gridded, industrial style, dividing the space without blocking natural light or creating a closed-off feeling
- Mixed commercial-grade furniture, selected for both visual appeal and durability under continuous daily use

This renovation demonstrated the precision and coordination essential when operating within an active industrial facility. Our approach focused on treating all trades as integrated components of a single, cohesive operation rather than separate contractors working independently.
Our team worked efficiently to strip back the existing spaces, creating clean foundations for the comprehensive rebuild. Meanwhile, our plumbing specialists rerouted systems and installed new fixtures designed for commercial durability and water efficiency. The electrical team completely rewired all three spaces, installing energy-efficient LED lighting and ensuring all systems met current commercial standards.
Our skilled tilers worked with precision to create the clean lines and consistent finishes that define the final result. At the same time, our joiners crafted the bespoke vanity units and storage solutions that maximise both functionality and visual impact. Throughout the process, our decorators and finishing specialists ensured every detail—from door hardware to signage—met the exacting standards expected in a corporate environment.
The success of this project was defined by the systematic coordination between all speciality teams, overseen by our experienced project management professionals. Each phase was strategically planned to maintain continuous progress, ensuring the entire transformation met the demanding 10-day deadline while never compromising on quality or safety standards.

The completed renovation has exceeded expectations on multiple levels, delivering tangible benefits that extend far beyond improved aesthetics:
Enhanced Employee Experience: The new facilities have dramatically improved the daily experience for all staff members. The modern, well-designed bathrooms feel genuinely premium, while the transformed café has become a space where employees want to spend time.
Operational Excellence: Every fixture and finish was selected for commercial-grade durability and ease of maintenance. From the slip-resistant porcelain tiles to the wall-hung toilet systems, these choices ensure the facilities will continue to perform exceptionally while requiring minimal upkeep.
Cultural Impact: The investment in these everyday spaces sends a clear message about Smurfit Westrock's commitment to their workforce. Employees have responded enthusiastically, with many commenting on how the upgrade reflects the company's values and attention to their wellbeing.
Sustainability Alignment: The energy-efficient lighting, water-saving fixtures, and durable materials all support Smurfit Westrock's broader sustainability objectives, ensuring the renovation contributes to their environmental goals.
Client Testimonial

We’ve worked with Ripples Bathrooms on multiple projects now. After they completed our bathroom renovations previously, we brought them back this year to renovate our large staff canteen, the Smurfit Westrock Café.
With a 24-hour operation and a busy workforce on site, we needed a space that was practical, easy to maintain, and visually appealing. Ripples understood this from the start. Their team delivered a design that feels modern and welcoming, while also being built to withstand constant use.
They handled everything from layout and product selection to installation, and once again, they kept the project on time and on budget. The end result has been a hit with our staf and we’ve had great feedback already. Ripples are reliable, professional, and deliver exactly what they promise."
Irinel Pamfil, Environment, Health and Safety Manager from Smurfit Westrock

Project Highlights
The Smurfit Westrock project represents our capability to execute comprehensive commercial transformations under the most demanding conditions:
Operational Continuity:
Zero disruption to business operations throughout the entire 10-day renovation period
Timeline Excellence:
Complete transformation of three distinct areas within an incredibly tight schedule, without compromising on quality or attention to detail
Commercial Standards:
Every aspect of the project met or exceeded commercial-grade requirements for durability, safety, and performance
Design Integration:
Successful creation of cohesive design language across all three spaces that reflects corporate values while enhancing daily functionality
Budget Accountability:
All works completed within agreed parameters, demonstrating our commitment to cost control alongside quality delivery
The Smurfit Westrock projects exemplify how exceptional commercial renovation work can build lasting partnerships. By delivering outstanding results on the initial bathroom renovations, we earned the trust and confidence needed to be invited back for an even more complex canteen transformation.
For Ripples Bathrooms, these projects reinforced our reputation as the partner of choice for complex commercial renovations. Our ability to work within active business environments, manage multiple phases of work seamlessly, and consistently deliver exceptional results under pressure makes us the ideal choice for companies who refuse to compromise on quality.
The transformed facilities at Smurfit Westrock will serve employees for many years to come, supporting their daily needs while reflecting the company's commitment to creating workplaces where people genuinely want to spend their time. More importantly, the success of both projects demonstrates the value of building partnerships based on trust, quality, and consistent delivery.
Ready to transform your workplace facilities? Contact Ripples Bathrooms today to discover how we can enhance your business environment while maintaining complete operational continuity.
Gallery



Book a Consultation with our Expert Bathroom Designers
Commercial Bathroom FAQs
Timelines vary depending on the size and complexity of the project, but most commercial renovations are completed within 1-2 weeks. We work closely with you to minimise disruption and can phase works or operate outside business hours if required.
Yes, we offer flexible scheduling and phased installations to ensure your business can continue operating. We take every precaution to keep the renovation area isolated, safe, and clean throughout the process.
We’ve completed renovations for offices, restaurants, hotels, retail stores, bars, hospitals, and more. No matter the scale or sector, we tailor each design to suit your brand, usage needs, and compliance requirements.
Yes, all of our commercial renovations comply with Irish building regulations, including Part M for accessibility. We ensure your project meets all legal standards and can include features such as grab rails, level-access showers, and wider doorways where required.
Absolutely. We can incorporate your company’s branding, colours, and style into the design. From high-end finishes to practical layouts, we create commercial bathrooms that reflect your business identity and customer expectations.