
A Full-Spectrum Renovation by Ripples Bathrooms

When the owners of O'Donoghue's Traditional Bar approached Ripples Bathrooms, they weren't just looking for a cosmetic update to their upstairs facilities. They needed a complete transformation that would complement the design of this iconic Dublin landmark, while allowing for modern bathroom additions.
Ripples Bathrooms was tasked with reimagining both the men's and women's facilities, from start to finish; a comprehensive renovation that involved redesigning the layout, making structural changes, and carefully selecting finishes. All of this needed to blend naturally with the authentic character that has made O'Donoghue's a beloved Dublin landmark for decades.
The real challenge lay in balancing modern functionality with respect for its history, and delivering this transformation within just 10 working days without disrupting the bar's busy operations. This case study explores how our team rose to the challenge, creating spaces that felt modern and perfectly blended into O'Donoghue's aesthetic.
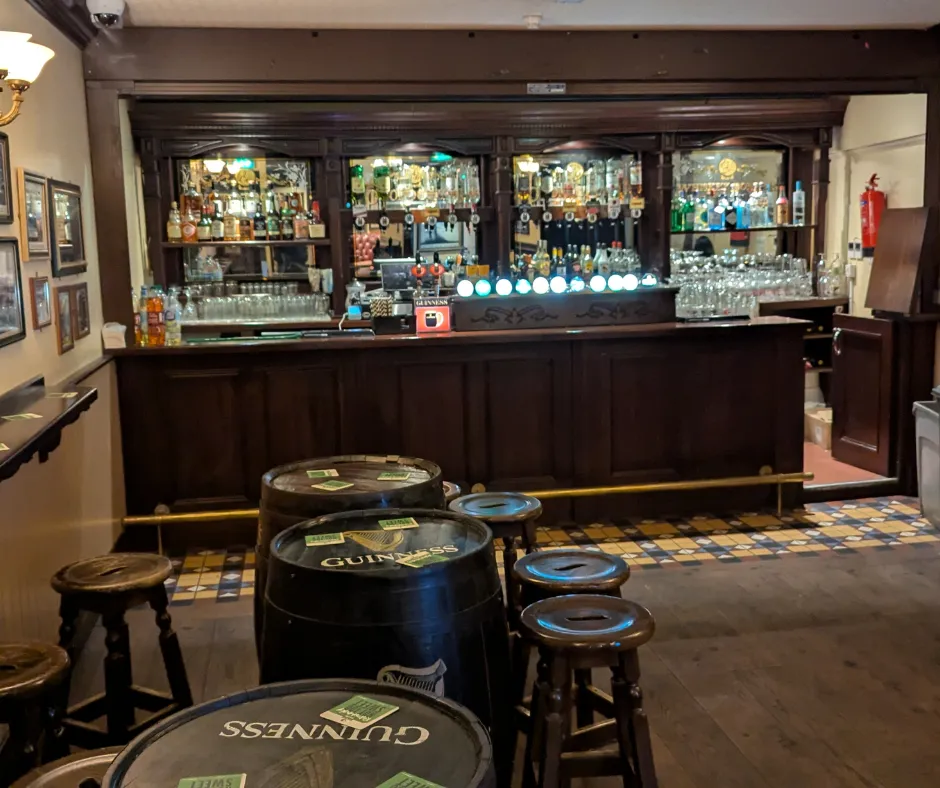
Walking into O'Donoghue's is like stepping into a living piece of Irish cultural history. Established in the 1930s, this isn't just a place to grab a pint; it's a landmark of Dublin's musical heritage. The walls have witnessed decades of legendary performances, from The Dubliners, who called this place their musical home, to impromptu sessions by folk icons like Christy Moore and Seamus Ennis. Every evening, the bar buzzes with a mix of tourists seeking an authentic Irish experience and locals who have been coming for decades.
The rich wooden floors, memorabilia-covered walls, and perfectly poured Guinness all contribute to an atmosphere that can't be manufactured or replicated. Kevin Barden, whose family has owned the venue for many years, recognised that continuous investment in the venue's facilities is essential to maintaining the high standards that have made O'Donoghue's so beloved by both locals and tourists.
As part of their ongoing commitment to quality, the Barden family decided it was time to bring the upstairs bathroom facilities in line with the outstanding experience that they offer on a daily basis.
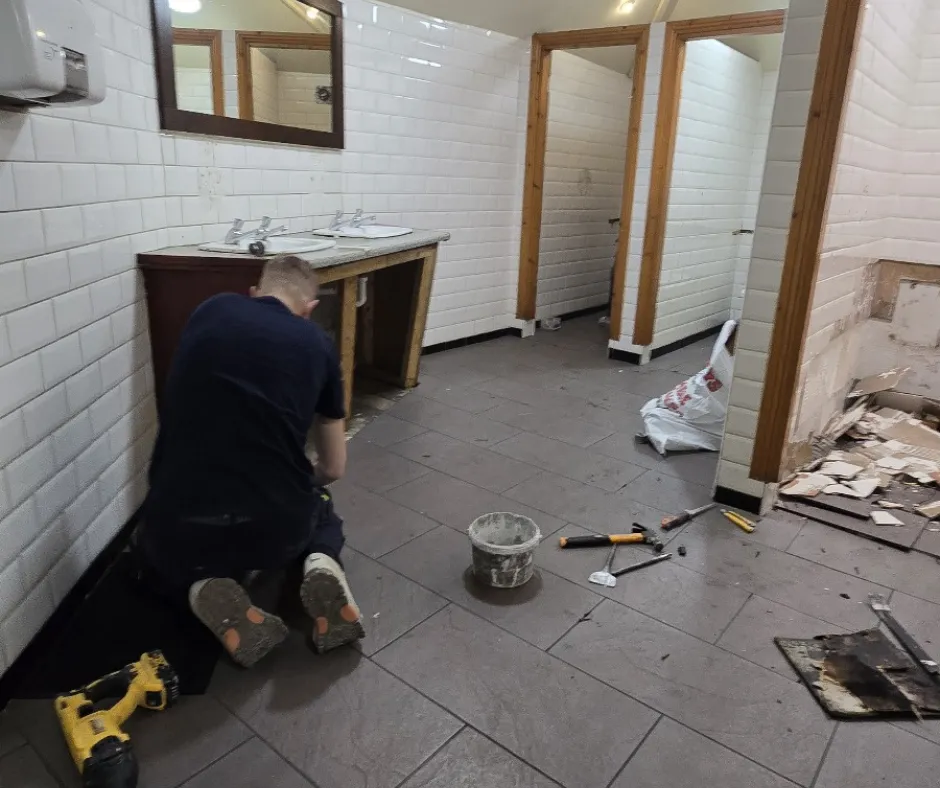
This project presented an exciting opportunity to elevate an already exceptional location. With O'Donoghue's popularity continuing to grow, the renovation would address several strategic goals:
- Increasing bathroom capacity to better serve their thriving customer base.
- Investing in premium fixtures that would maintain high standards for years to come.
- Transforming the available space with clever and innovative designs.
More than a simple upgrade, this was a chance to introduce modern facilities that would complement the bar's historic character. The Barden family saw this as an opportunity to demonstrate how significant improvements could be achieved while preserving the venue's unique atmosphere, ensuring that every aspect of the customer experience continued to meet the high standards that had made O'Donoghue's such an important part of Dublin's music and hospitality scene.
What made this project particularly exciting was the creative opportunity to construct an entirely new section inside the building to accommodate expanded women’s facilities. This wasn't just about new tiles and fixtures, but thoughtful structural upgrades within an iconic setting.
We didn't start this renovation with sketches or product samples; we started by listening. Sitting down with Kevin Barden, we focused on understanding his vision for the venue and how updated facilities could further enhance the customer experience. After a detailed brief, we developed our renovation strategy:
- Complete Redesign: Both bathrooms would be stripped back to bare bones and reimagined with layouts that maximise space efficiency while improving flow.
- Expanded Women's Bathroom: We would construct a new internal section specifically to house an expanded women's bathroom, adding three additional cubicles without compromising on comfort or circulation space.
- Flawless Design: We created a design that feels contemporary yet appropriate, with clean lines and high-quality materials that complement the bar's atmosphere.
- Integrated Coordination: Given the tight timeline, we created a schedule that allowed different trades to hand off to one another with minimal downtime. The full range of renovation activities, from structural construction to final finishing touches, would be handled by our in-house team, ensuring quality control and communication at every stage.
The Solution: Thoughtful Transformation
Men's Bathroom Renovation
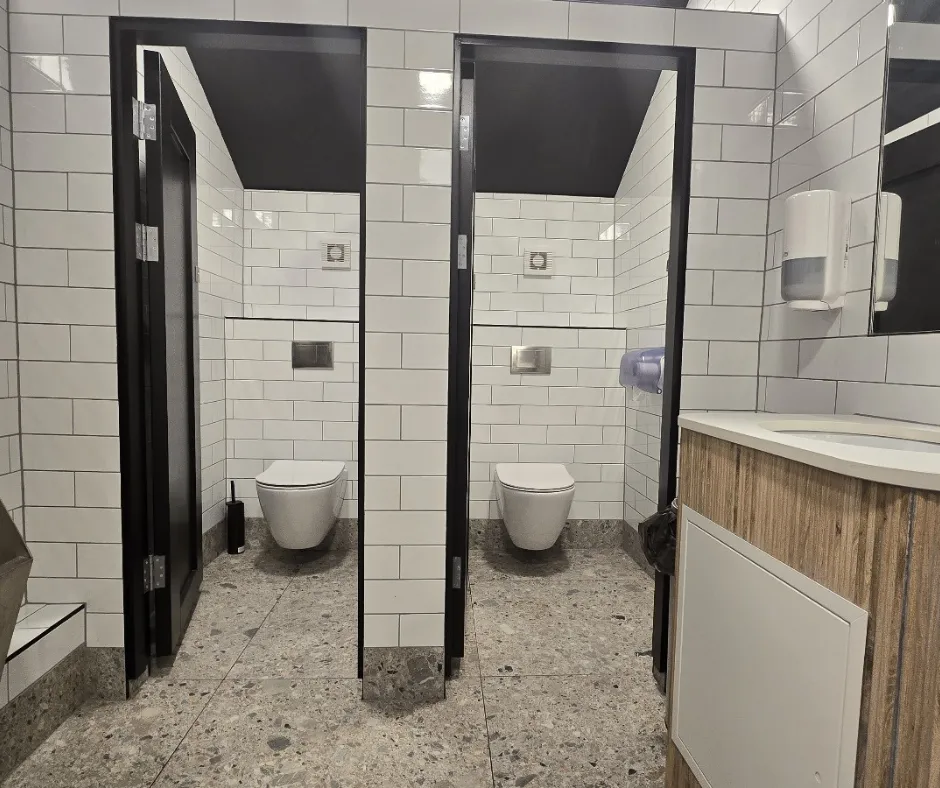
The men's facilities were completely reimagined with an emphasis on durability, functionality, and subtle refinement:
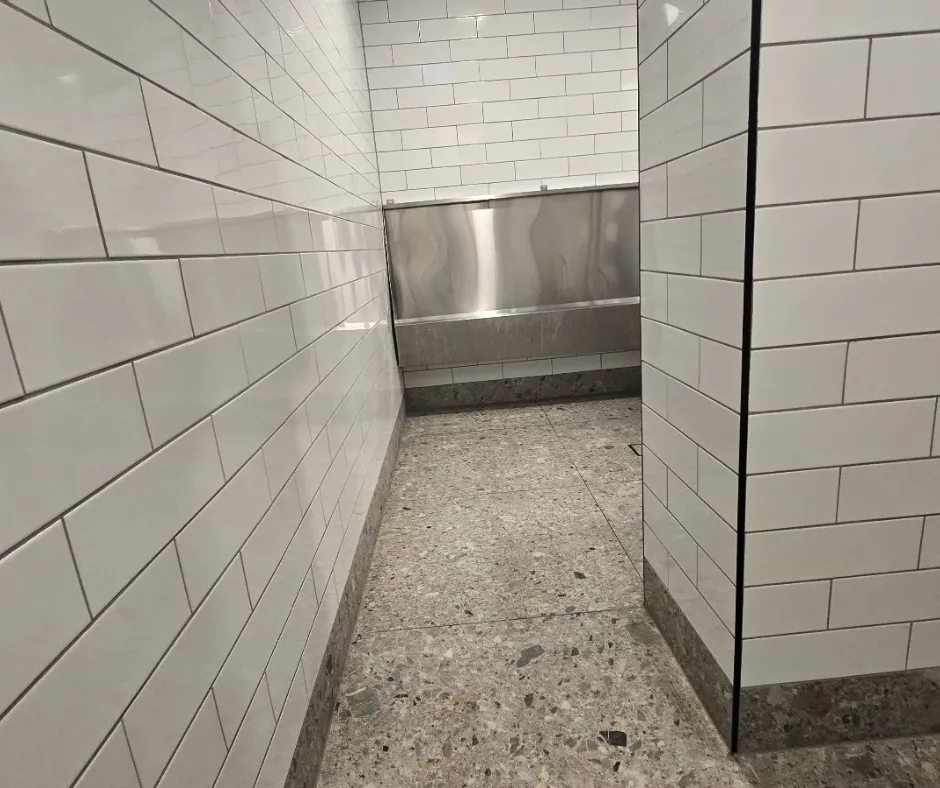
- New bespoke stainless steel urinal trough that improved capacity while maintaining comfortable spacing.
- Classic white subway tiles for the walls, creating a crisp, clean backdrop that feels both contemporary and timeless.
- Grey stone-effect terrazzo tiles on the floor providing an elegant visual contrast with the subway tiles while offering superior durability and slip resistance.
- The terrazzo's distinctive flecked pattern brings a subtle design element that complements the historic character of the venue.
- Two fully renovated cubicles with elegant shaker-style doors.
- New entrance door to the toilet, enhancing privacy and appearance.
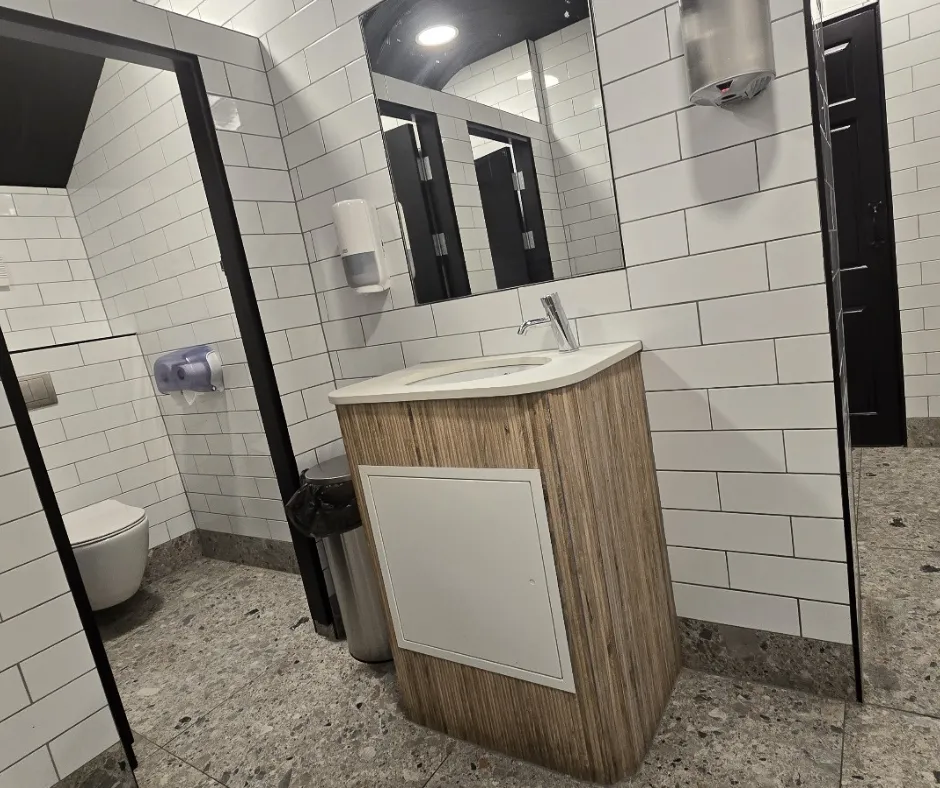
- Wall-hung toilets with anti-vandal flush plates and specialised frames, creating a cleaner visual line and facilitating easier cleaning.
- Bespoke vanity unit featuring a luxurious marble worktop, ample storage, and a generously sized custom mirror.
- New lighting was installed to improve visibility and enhance the overall atmosphere, using warm tones and heritage-appropriate fixtures to suit the traditional setting.
- Floor drain system for improved maintenance and cleanliness.
- A completely new lighting scheme featuring a sophisticated black ceiling treatment.
- New secure door locks for enhanced privacy.
- Installation of a new pump system for improved water pressure and efficiency.
- Sleek hand dryer and soap dispenser installed to enhance hygiene and user convenience.
Women's Bathroom Transformation
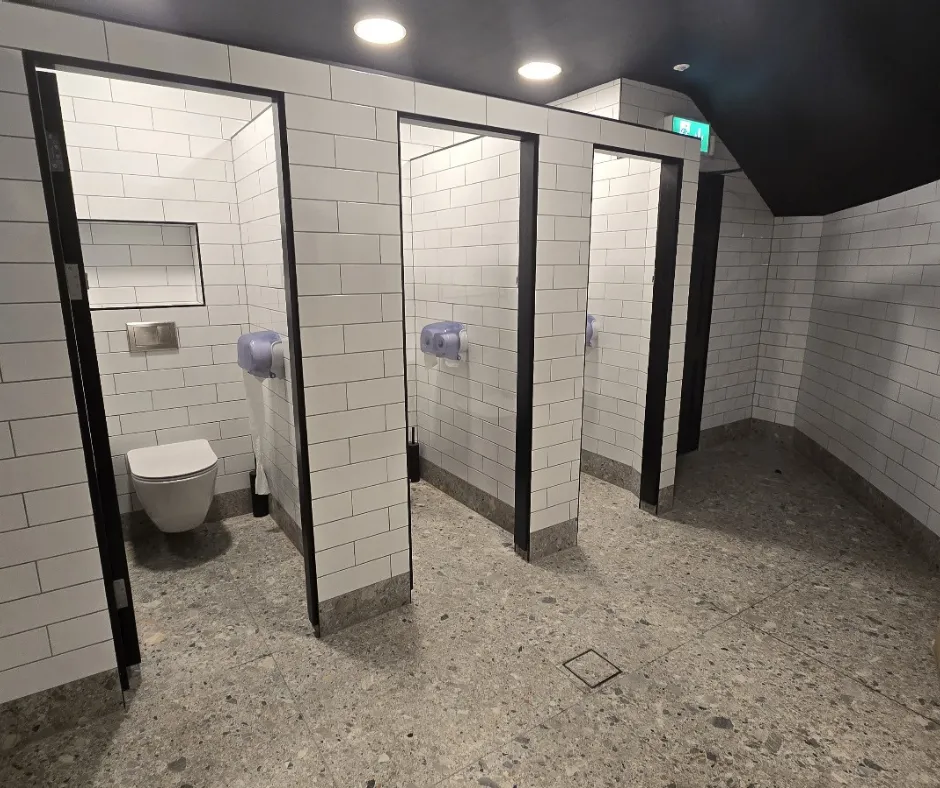
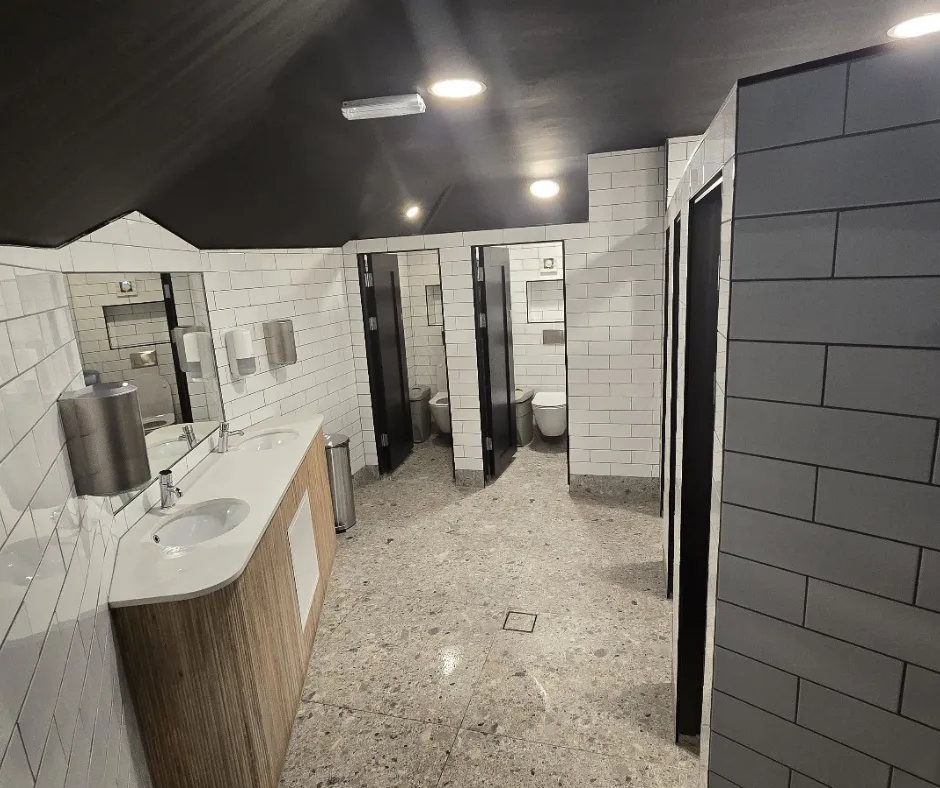
The women's facilities represented the most dramatic aspect of the renovation, offering an opportunity for significant enhancement:
- Built a new extension into the lobby area, dramatically increasing the available space.
- Added three entirely new cubicles, tripling capacity during busy periods.
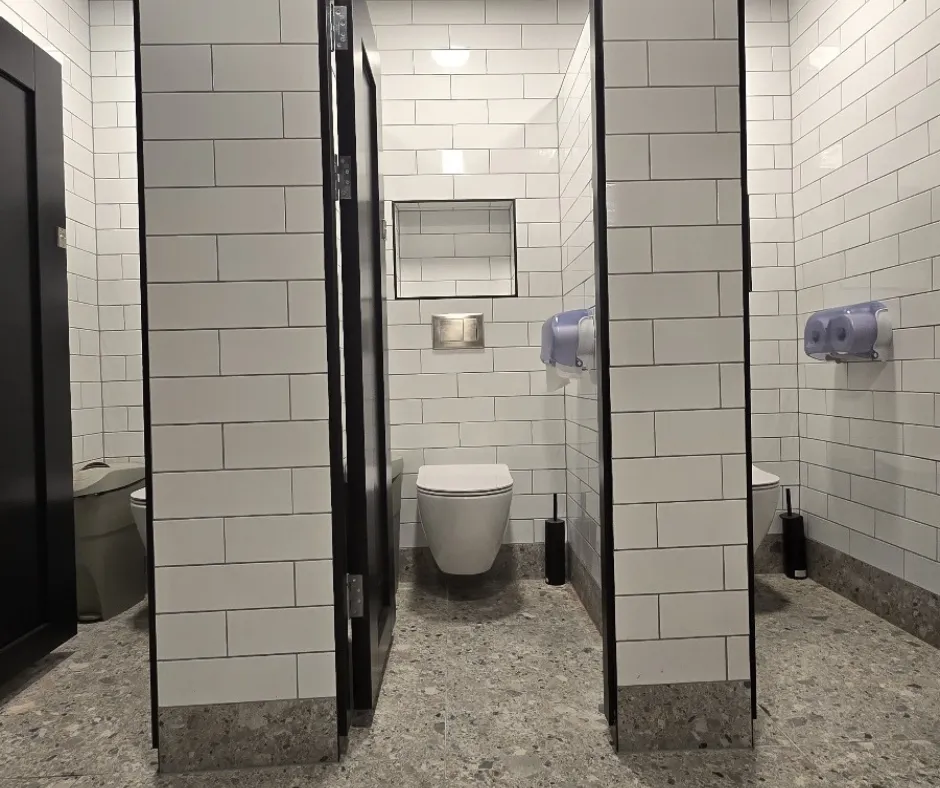
- Wall-hung toilets with anti-vandal flush plates and specialised frames, ensuring a modern finish while making cleaning easier and more efficient.
- Large bespoke vanity unit with elegant marble worktop and generous mirror, creating a luxurious atmosphere.
- Comprehensive rewiring and a new plumbing system to support the expanded facilities.
- Complete update of the three older existing cubicles for consistency throughout.
- The lighting was completely updated to suit the new layout, with warm ambient lighting creating a welcoming feel. A classic-style mirror was retained at the vanity to preserve a traditional, uncluttered look.
- A completely new lighting scheme was introduced, paired with a sophisticated black ceiling treatment to enhance atmosphere and tie in with the venue’s heritage charm.
- Modern hand dryer and soap dispenser installation for improved convenience.
- New plastering and freshly painted walls throughout the expanded space.
- Installation of a new pump system for reliable water pressure.
- Continuation of the white subway wall tiles and premium terrazzo floor tiles from the men's facilities, with the terrazzo's distinctive flecked pattern adding texture and visual interest while maintaining design cohesion across both spaces.
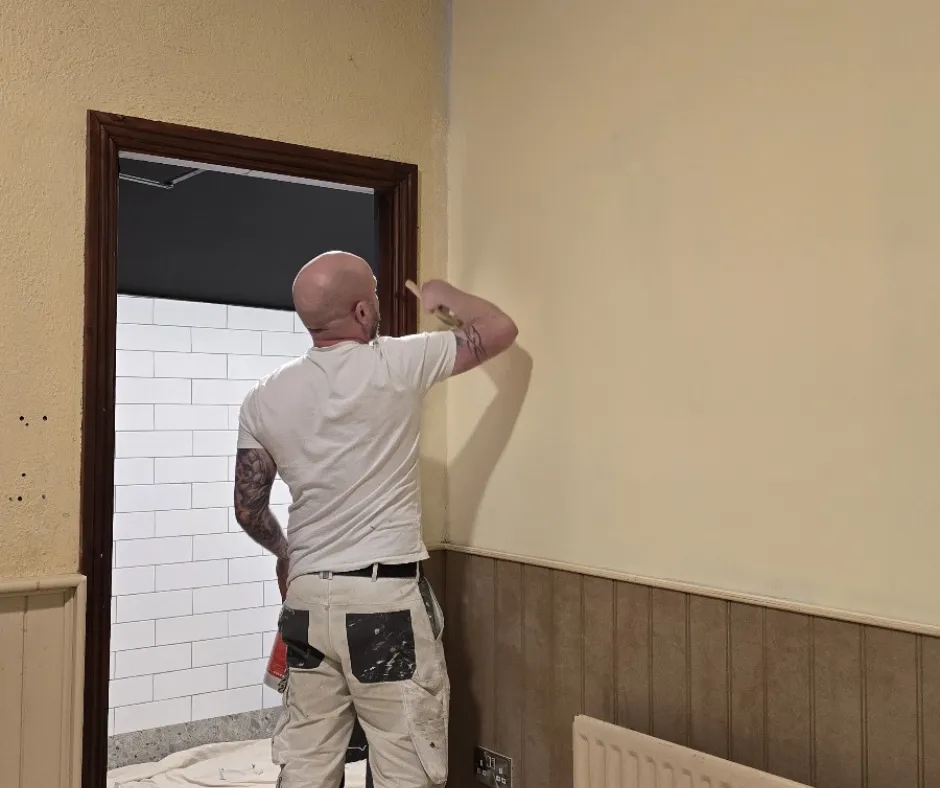
This renovation showcased the level of coordination needed to upgrade a historic venue like this. Instead of working separately, our team collaborated closely, each bringing their own expertise to deliver a high-quality result. The project required more than just individual craftsmanship; it needed a well-rounded approach that included structural changes, precise plumbing, electrical work, expert tiling, custom joinery, and careful finishing.
Our carpenters constructed new internal wall sections with precision, providing a solid foundation for the expanded facilities. At the same time, our plumbers rerouted waste pipes, installed new fixtures, and fitted a new pumping system to ensure reliable water flow and long-term performance. The electrical team installed new wiring, lighting, and ventilation, integrating all systems neatly into the structure.
Tilers fitted subway tiles with care and attention to detail, ensuring consistent grout lines and clean finishes. Our joiners built made-to-measure vanity units that added storage without compromising the overall look. Meanwhile, our decorators and final-stage specialists made sure that everything, from mirrors to soap dispensers, was installed correctly and working as it should.
What made this project stand out was how well all trades worked together. Our project manager oversaw each phase, making sure every team had what they needed, when they needed it. This careful planning eliminated delays and kept the project on track, delivering a smooth and efficient renovation that respected the building's heritage while preparing it for the future.
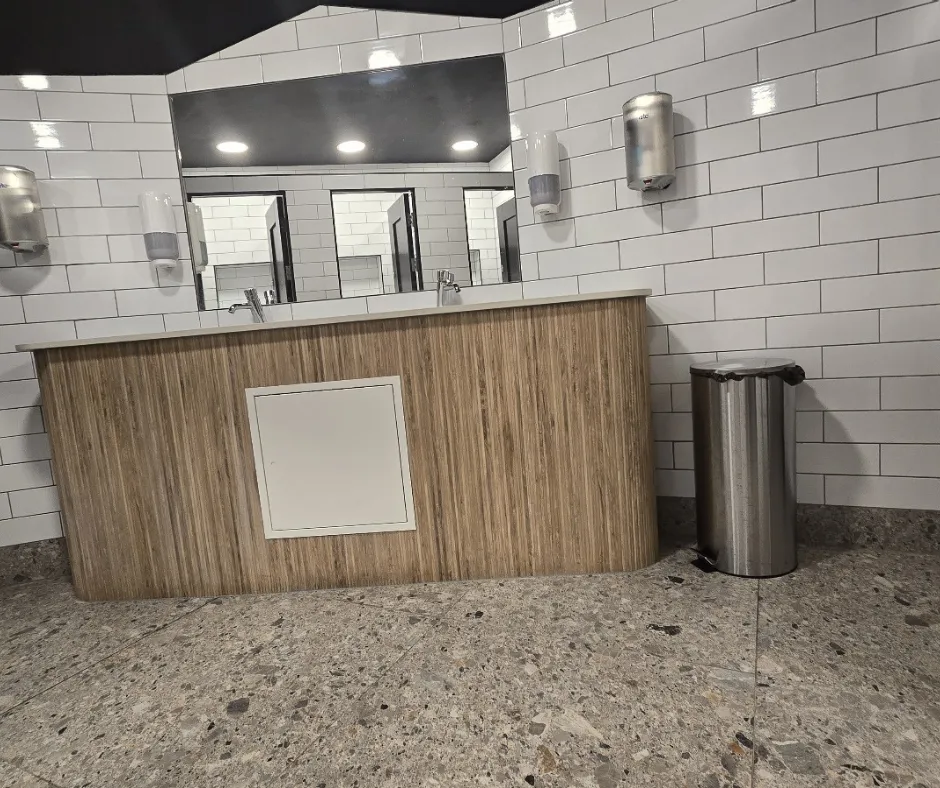
The completed renovation has been universally praised by both staff and customers alike. The bathrooms now deliver on multiple levels:
Enhanced Customer Experience: The expanded capacity, particularly in the women's facilities, has significantly improved guest comfort and convenience during busy periods.
Balanced Design: The chosen materials and finishes feel appropriate and authentic within O'Donoghue's historic context, modern fixtures that complement the venue's character.
Operational Excellence: The premium fixtures and fittings selected for both bathrooms combine style with functionality. From anti-vandal flush plates to durable terrazzo surfaces, every element was chosen to withstand the demands of a busy venue while remaining easy to clean and maintain. These choices show O'Donoghue's focus on keeping high standards across the entire venue.
Quality Enhancement: In addition to the practical improvements, this renovation makes a strong statement about the venue's values. By investing in high-quality materials and bespoke craftsmanship for spaces that are often overlooked, O'Donoghue's demonstrates its dedication to excellence in every detail. This focus on quality helps keep the bar's reputation as a place that truly cares about every part of the customer experience.
Client Testimonial

"The bathrooms had served us well for years, but it was time to bring them in line with the high standard we hold throughout the rest of the bar. From the start, Ripples Bathrooms understood this was about more than just a refit, it was about preserving the character of the place. They delivered exactly what we needed, with real professionalism and attention to detail. We were especially impressed by how quickly and smoothly everything came together, without any disruption to the bar. It's been a great upgrade for our customers."
Kevin Barden, O'Donoghue's Traditional Bar.
 Project Highlights
The O'Donoghue's bathroom renovation showcased our commitment to sensitive and thoughtful design. By constructing an entirely new section of the building, we not only enhanced the venue's facilities but did so with a deep respect for its historic character. The project demonstrated our ability to deliver comprehensive improvements, from structural innovation to material selection, all while maintaining the authentic atmosphere that makes O'Donoghue's so special.
Key achievements included:
- A heritage-sensitive approach that introduced modern conveniences without disrupting the venue's traditional charm.
- A seamless integration of multiple trades working to an exceptionally tight timeline.
- A complete transformation completed in just 10 working days.
- Zero interruption to the bar's daily operations, ensuring that the music, laughter, and stories continued unabated throughout the renovation process.
- All works delivered within the agreed budget, reflecting our commitment to both quality and cost control.
The O'Donoghue's renovation demonstrates how thoughtful design and skilled execution can transform spaces while preserving their essential character. This project showcases how Ripples Bathrooms handles renovations, recognising that every space has a story and we're there to help it continue.
For a historic venue like O'Donoghue's, where authenticity is key, our ability to deliver an updated design that feels like it’s always belonged is perhaps the highest compliment. The new facilities will serve customers for many years to come, as the music plays on and the craic continues in this cornerstone of Dublin culture.
Gallery

Book a Consultation with our Expert Bathroom Designers
Commercial Bathroom FAQs
Timelines vary depending on the size and complexity of the project, but most commercial renovations are completed within 1-2 weeks. We work closely with you to minimise disruption and can phase works or operate outside business hours if required.
Yes, we offer flexible scheduling and phased installations to ensure your business can continue operating. We take every precaution to keep the renovation area isolated, safe, and clean throughout the process.
We’ve completed renovations for offices, restaurants, hotels, retail stores, bars, hospitals, and more. No matter the scale or sector, we tailor each design to suit your brand, usage needs, and compliance requirements.
Yes, all of our commercial renovations comply with Irish building regulations, including Part M for accessibility. We ensure your project meets all legal standards and can include features such as grab rails, level-access showers, and wider doorways where required.
Absolutely. We can incorporate your company’s branding, colours, and style into the design. From high-end finishes to practical layouts, we create commercial bathrooms that reflect your business identity and customer expectations.